


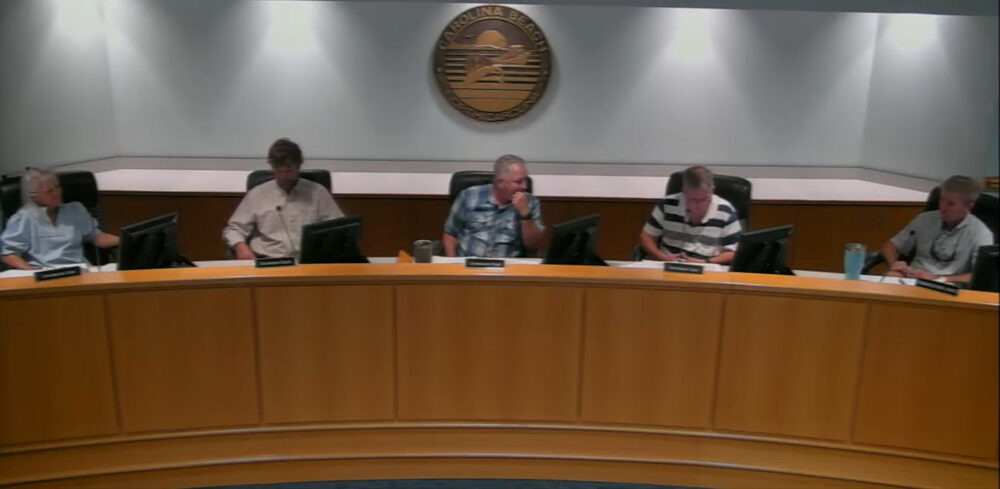
CAROLINA BEACH — A proposed zoning district in Carolina Beach aims to create a better transition between the central business district and nearby residential neighborhoods, while encouraging redevelopment. However, the town’s planning and zoning commission raised concerns the proposal could strain infrastructure and was being advanced too quickly, directing staff to revise the plan, and seek additional input from town boards, departments, and the public before moving forward.
On July 9, the Carolina Beach Planning and Zoning Commission met to discuss rezoning 204 Cape Fear Boulevard, 206 to 217 Cape Fear Boulevard and 3 S. Third Street from its current mixed-use to commercial transition district. Commissioners tabled the discussion in a 4-to-1 vote due to concerns of stormwater capacity, lack of adequate public input and absence of a development plan.
“The gravity of tonight’s change in creating the zoning district, I think, is a lot bigger than just potentially these 10 parcels,” Commissioner Ethan Crouch said. “These changes are categorically in conflict with our long-range planning documents, which were derived from thousands of resident input and years of time, and also for which we’re obligated to abide by by state statute.”
READ MORE: Company fined following rider injury at Carolina Beach amusement park
ALSO: Giving it a shot: Pickleball court temporarily approved for CB’s Atlantic Towers
CATCH UP: CB budget: Residents weigh costs and benefits, including $12M Boardwalk buy
There are 10 properties subject to the rezoning proposal. The Land Use Plan dictates while upzoning is allowable in mixed use districts, it is not allowable if the properties are adjacent to residential neighborhoods, streets or zoning districts. The properties up for consideration abut Charlotte and Raleigh avenues, zoned single-family residential.
North Carolina General Statute 160D-601 disallows downzoning without property owner consent, but upzoning is permitted so long as a public hearing is conducted. Because the rezoning would increase the density allowance of properties, it is considered an upzoning.
Though even if the commissioners voted to create a new district and change the properties’ zoning it would not force existing businesses to change their use. They would not be out of compliance, Community Development Director Jeremy Hardison said. The rezoning would apply only to future uses.
Hardison explained the public hearing on Thursday night was actually intended for property owners to provide input; however, none showed. Only one person spoke, resident Crystal Lee.
“I was thinking otherwise of y’all but tonight y’all have proved me different by actually representing what the average taxpayer and homeowner around Carolina Beach would want y’all to,” Lee said. “How it impacts the neighborhood, how it impacts our sewage and stormwater system. And I think it’s important to take heed before moving forward, and I feel like the majority of Carolina Beach constituents would feel the same way.”
Contrary to Crouch’s concern the zoning designation would extend to other neighborhoods, Hardison told Port City Daily the proposal was designed specifically for the 200 block of Cape Fear Boulevard; the Third Street location shares a corner with Cape Fear Boulevard. The reason they chose the 200 block was because it was identified in the Land Use Plan as a transitional neighborhood. Hardison noted the goal was to allow for more design flexibility.
Currently, the block is made up of personal service businesses, residential homes, a motel and other retail stores. The main changes between the current mixed-use zoning and potential commercial transition zoning are setbacks and buildout, which are more restrictive in mixed-use districts.
Mixed-use zoning allows a maximum buildout of 17 units per acre and 10-foot rear, 20-foot front and 7.5-foot side setbacks, which is more restrictive than the proposed district.
Commercial transition zoning allows no minimum side setbacks, 10-foot rear and 5-foot front setback minimums, the development of 29 units per acre (apartment buildings) and, unlike the CBD, requires parking.
Both zones allow the same maximum height of 50 feet.
Commercial transition would permit a combination of commercial uses, like retail, restaurants, and residential uses. Unlike mixed-use, commercial transition provides more commercial businesses, specifically offices. Commercial transition also permits salons, lodging, multifamily residential and more, but explicitly does not allow bars.
Hardison told Port City Daily the new zoning was created to address a concern the planning and zoning commission has had about the central business district encroaching in and shrinking transitional neighborhoods due to rezoning. The zoning also provides more leniency for potential uses by developers.
At the commission’s June 11 meeting, when the new district was first broached, the commission asked Hardison if an “investor” was involved in the planning of the proposal. He replied there was not.
While the new zoning increases unit density, it also creates a physical barrier between the central business district and residential homes. The commercial transition district was fashioned by staff to try and meet the needs of the community and the town, who still want to preserve distance between homes and the businesses without overcrowding, to create a better middle ground among all parties.
When the district change was first brought up at the commission’s June 11 meeting, it was listed on the agenda as a discussion, so no vote was taken. The original proposal suggested rezoning the 200 block of Cape Fear Boulevard to a new unnamed zoning district, due to being in its early stages, though staff explained commercial transition was an option. Commissioners provided preliminary feedback based on what they were presented, including disallowing bars in the new zoning.
Commissioners were displeased July 9 to go from a 25-minute discussion in its early stages a month ago to the rezoning request.
“I’m not sure what has necessitated the urgency,” Commissioner Lynn Conto said. “I think the topic deserves additional time for community input and a more robust planning and zoning discussion.”
Commissioners asked Hardison again if town staff had development plans for the area, which he denied. He explained the proposal came at the direction of Carolina Beach Town Council, which Chairman Jeff Hogan said “surprised” him. Hogan didn’t think the council was interested in the level of upzoning staff was proposing; Conto agreed.
“If they felt this strongly about this, did they have a vision?” Conto asked. “Did they have something that they saw, that we could be more aware of? Because, honestly, it just feels like — excuse the expression — it’s being shoved down our throats.”
The issue of overdevelopment has been a hot button topic in Carolina Beach in recent years. The public pushed back last year when the 177-room hotel by Harmony Hospitality was proposed to be 100 feet tall, saying it would turn the town into Myrtle Beach. Developers took the feedback and scaled down the project to 73 feet tall and 140 rooms. It passed a city council vote unanimously in November and is breaking ground at the end of the summer.
In previous years, members of town council took issue with increasing maximum density. In April 2024, council voted 3-to-2 to deny the rezoning of a property on Harper Avenue from the mixed use district to central business district because of concerns about the highest possible buildout on the property and short setback minimums infringing on neighboring property owners’ rights.
Former councilmember Mike Hoffer noted at the April 2024 meeting the central business district was making an “ever marching Westward” expansion.
“MX is set up as a buffer between CBD and the residences,” he said.
The public also pushed back on the 250-unit Proximity project approved in 2021 due to concerns of traffic impacts, overcrowding and stress to local infrastructure. It was previously proposed at 261 units and had a smaller street setback than what the developers increased it to. However, it passed a city council vote, who thought the mixed-use development would bring economic growth and it connected to the local greenway, allowing public access.
In response to Port City Daily, Hardison noted the request from the town council was not directly related to the commercial transition zoning district. Instead, council asked staff to review development standards — or the zoning code — for the 200 block of Cape Fear Boulevard with planning and zoning to provide more redevelopment opportunities consistent with the projections and guidelines the Land Use Plan lays out.
Commissioners were still concerned about the lack of a development plan, even if the proposal was only meant to cover the 200 block of Cape Fear Boulevard.
“When you look at this type of large-scale change, you want to have some sort of development plan in place that’s had a lot of community input. That’s factored out a lot of the unintended consequences,” Crouch said. He noted the proposal not having a vision meant it would escape proper accountability and oversight.
Specifically, he and other commissioners worried about stormwater and sewage capacity. Port City Daily asked the town about its current capacity but did not receive a response by press.
Crouch and commissioner Brad Jones pointed to the increase in impervious surface capacity and allowable number of units, which would permit 12 additional units per acre. In the mixed use designation, there was a 65% impervious surface coverage maximum, and in commercial transition, there is no maximum. Impervious surfaces lead to increased stormwater runoff, which then gets processed and filtered into the town’s stormwater and underground systems.
Hardison also revealed no traffic, infrastructure capacity or stormwater studies had been completed, though the technical review committee had an opportunity to look at the proposal.
According to the comments sent by Hardison to Port City Daily, four departments reviewed the proposal, including community development, water and sewer, public works and fire. The only comment suggesting a change came from the water and sewer department suggesting more work would need to be done for the properties to increase water and sewer capacity and accommodate higher capacity.
Fire, public works and community development all approved the proposal.
Ultimately, the commissioners thought the commercial transition catered too much to developers potentially interested in upzoning parts of Carolina Beach by not instilling any enforcement plans and removing certain hurdles, like with setback standards.
“When I moved here 19 years ago, the community was thrilled when a handful of restaurants would stay open year round. Potential business owners repeatedly complained that our planning department was not business friendly,” Conto said. “Fast forward to today, and I think we could be on the verge of overcorrecting that perceived position.”
The board, absent commissioners Melanie Boswell and Todd Piper, voted to table the matter, with commissioner Bill Carew dissenting; though, Carew also commented: “I just don’t see passing this tonight in any way, shape or form.”
Hardison told Port City Daily it is unclear when the new district will be taken up again by the commission.
Have tips or suggestions for Emily Sawaked? Email [email protected]
At Port City Daily, we aim to keep locals informed on top-of-mind news facing the tri-county region. To support our work and help us reach more people in 2026, please, consider helping one of two ways: Subscribe here or make a one-time contribution here.
We appreciate your ongoing support.
