


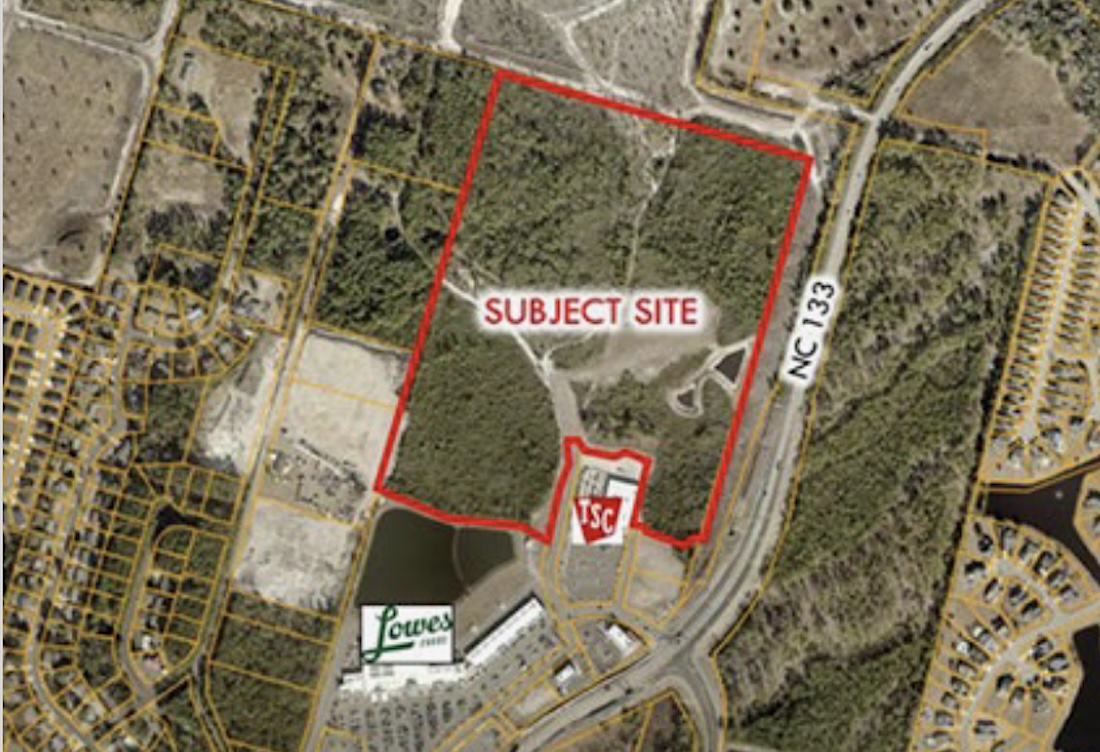
SOUTHPORT — An amendment to the master plan of a decades-long project was denied by the Southport Board of Aldermen earlier this year. However, Southport Crossing returns to the planning board this week, with its residential portion changed again by Paramount Engineering, on behalf of Edgehill REC, LLC.
The team is asking for 110 multi-family townhomes be allowed on the property, which would be a decrease of 20 units from May’s denial.
The changes come amid a decade of shifts and alterations in the master plan. Southport Crossing is a 48-acre commercial and residential property, with its commercial mixed-use already built nearby featuring shops like Lowe’s Foods, Tractor Supply Company and more. The forested area behind Tractor Supply has been slated to become residential units since 2008. Originally, 324 units were allowed and 300,000 square-feet of commercial space.
READ MORE: Traffic, flooding concerns thwart Southport Crossing residential expansion
However, it was amended in 2015 to remove two parcels, bringing the commercial portion to 265,000 square feet and 48 residential units allowed.
Then in 2019, three years after the land was annexed and rezoned into Southport, another plan modification took place. Parcels were reconfigured with changes in the residential unit types. Approved were 60 units — 32 residential attached and 28 single-family lots.
This spring, however, the development team asked to increase the unit count to 130 and change the housing type to all multi-family townhomes, but it was denied. Aldermen and residents cited concerns with traffic, flooding, evacuation capacity and infrastructure strain along the busy N.C. Highway 211 and N.C. Highway 133 corridors, where the project is located.
The planning board meets at Indian Trail Meeting Hall, 113 Moore St., at 6 p.m. and the public is welcome to speak during the public hearing for the modification to the plan.
Here are updated details on Southport Crossing:
Developers: Paramount Engineering, on behalf of Edgehill REC, LLC of Charlotte, N.C.
Zoning: Planned Unit Development zoning district — defined as a development constructed on a tract of land at least 8 acres of net buildable area under single ownership or approved partnership in the city limits of Southport, planned and developed as in integral unit, and consisting of a combination of residential and nonresidential uses on land within the district
Acreage: 47.97 acres
Units: 110 townhomes, down from 130 townhomes denied in May, but up from 60 multi-family and single-family lots approved in 2019.
According to staff, the PUD would allow a maximum of 288 units.
Density: The 110 units equal around 2.3 dwelling units per acre (dupa), which is less than 6 dupa allowed.
However, it’s half more than what was approved before at 1.13 dwelling units per acre.
Southport’s Future Land Use Map indicates the designation of the property is low to medium density residential, with a density range of 3 to 4 dupa.
Buildings: 24, with 14 five-unit buildings and 10 four-unit buildings
Commercial: The commercial portion of the project is already built out, consisting of almost a dozen businesses, including Lowe’s Foods, Tractor Supply Company, CVS Pharmacy, Riccobene Dentistry, Ray Ray’s Chicken Shack and more.
Traffic impact/parking: The 110 townhomes are expected to generate 722 daily trips, with 50 during PM peak travel times and 55 during AM peak travel hours.
A formal traffic impact study is required in Southport for PUDs when the estimated traffic generated exceeds 800 trips per day.
But the team noted a new traffic analysis has been reviewed by the North Carolina Department of Transportation in consideration of existing land uses with the 110 proposed residential units. According to the developer, Ben Hughes, NCDOT Division 3 Traffic Engineer, “with the reduction in units, no new access improvements are required.”
There will be 300 parking spaces built as part of the project, with 220 spaces per unit, breaking down to 138 driveway and 138 garage spaces, and 24 for visitors and overflow.
Buffers: The applicant has proposed a 20-foot vegetated perimeter buffer, with a parking-lot landscaping plan.
Trees: A tree protection plan will be submitted at the time of preliminary plat for the subdivision.
Open space: 64.7% of the property — or 31.04 acres — is dedicated to open space. This is three times the required 15% open space in the town’s ordinance.
The development team notes the current submission also increased open space from May’s denial of 130 units, by approximately 0.22 acres, and impervious surface area decreases by approximately 3%.
“Impervious surface area is approximately 360,000 SF or 17.2% of the parcel of land. This includes the homes, driveways and sidewalks, roads and parking, and the amenity clubhouse with pool. This number is anticipated to change with approval and final design of the subdivision plat and/or major site plan,” according to documents.
Wetlands: Of the open space, 8.52 acres are upland and 22.52 acres of wetlands.
Previously, the 60-unit project had 3.96 acres uplands and 36 acres wetlands. The decrease in wetlands comes from a federal jurisdictional designation, making recently changed nonjurisdictional wetlands now buildable.
The team included in the agenda packet: “A jurisdictional determination letter from Katharine Elks, Regulatory Specialist with the Army Corps of Engineers, Wilmington District identifies the limits of the waters of the United States that are illustrated on the master development plan. Other than the jurisdictional wetlands, there are no other environmental features of significance on-site.”
Floodplain: The property is not designated in a flood hazard area and does not include any Coastal Area Management Act (CAMA) Areas of Environmental Concern or coastal wetlands.
Unique factors: Amenities will include a pool and clubhouse
At Port City Daily, we aim to keep locals informed on top-of-mind news facing the tri-county region. To support our work and help us reach more people in 2026, please, consider helping one of two ways: Subscribe here or make a one-time contribution here.
We appreciate your ongoing support.
