


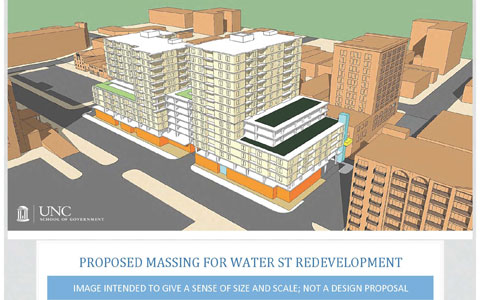
The proposed size of the highrises eyed for 200 N. Water St. in Wilmington have received some criticism from residents and at least one city council member, but officials involved with the project say scaling it back would be problematic.
During a work session Monday with Wilmington City Council on the concept–to replace the old Water Street parking deck with a pair of tall, privately developed retail-residential structures–consultants discussed the ramifications of building smaller.
Critics including City Councilwoman Laura Padgett have said highrises to the extent imagined aren’t right for the downtown riverfront, where the view of the Cape Fear sunset has been a selling point for the city. As presented, one of the two buildings would stand above the city’s height restriction.
So what would it take to reduce the proposed size?
It could be a greater investment from the city in the development, which is taking a public-private approach. That’s according to Michael Lemanski of the UNC School of Government’s Development Finance Initiative (DFI), which is guiding the process. It recommended the highrises as the best use for the site.
DFI’s sketches and models portray the buildings–having retail on the ground floor and residential on the stories above–with one standing taller than the other. According to a presentation in March, one building would be 13 stories, the other 15.
To keep that height differentiation, reducing the elevation of one building would mean reducing its mate accordingly.
And that’s where it gets tricky, said Lemanski, partly because the development is supposed to include floors of garage parking.
The number of residential units influences the number of parking spaces–in this case, on a formula of 1 1/2 parking spaces per unit. If the project team subtracted one residential floor, some of the associated parking demand would disappear–but not a whole garage-floor’s worth. Leaving that garage floor in place would mean excess expense on now-unneeded parking.
“When we looked at it … it’s going to cost the city about an additional $1.1 million to take off one story from each of the buildings,” Lemanski said. “The effect is there’s $1.1 million dollars, public dollars, that are being–I don’t want to say wasted, but less efficiently used.”
To save on a fully subtracted floor of parking, the project would have to trim down by three entire stories, according to DFI.
And a smaller scale would be less attractive to private developers, officials said.
Private developers would want to spread out the cost of the structure over sellable or leaseable square footage, Lemanski explained, “so as you reduce that square footage, you’re spreading out that infrastructure cost over less valuable space.
“So you want more. From a private sector perspective, you want more sellable [or leaseable] space, as much … as the market will support, and that’s how you get the highest level of return.”
To make up the difference in a reduced scenario, the city might have to put more skin in the game.
To minimize the public investment and maximize the private party’s return, DFI had recommended the city allow the development to reach one or two stories above the current 132-foot height restriction.
“Do we want to exceed our current rules?” Mayor Pro Tem Margaret Haynes floated during Monday’s workshop.
“That’s what it comes down to,” said Councilman Kevin O’Grady.
Story: Some consensus, but steps remain in deck redevelopment
Council on May 6 will take up a resolution to draft a request for proposals from private developers, whose responses would be based on the kind of design the city council wants for the property.
Council members on Monday indicated they might grant some flexibility with the height restriction if the design is “quality.”
Councilman Charlie Rivenbark rooted for letting developers submit proposals based on their own, unshackled creativity.
Residents opposed to the thought of tall buildings on the riverfront have offered alternate ideas in recent months, including parkspace, a community venue and a grocery store.
Story: Residents sound off on riverfront highrise idea
The general consensus, though, is the 1960s-built parking deck–which would need substantial improvement to exist well into the future–should be replaced with something more suitable for the property.
DFI has been working on the redevelopment since April 2013. In February, after market research and meetings with downtown stakeholders, it suggested the retail-residential concept, which Lemanski said has demand.
The city’s agreement with DFI notes two ways the latter is compensated for its work, starting with a $50,000 public payment. DFI would also receive a fee from the project’s private developer, at 1 percent of the development deal’s price.
Past stories:
Council delays action on highrise concept
Partnership could lead to Water Street deck redevelopment
City council authorizes spending on parking deck repair
Ben Brown is a news reporter at Port City Daily. Reach him at [email protected] or (910) 772-6335. On Twitter: @benbrownmedia
